
Inscription par: NEW BRUNSWICK REAL ESTATE BOARD / The Right Choice Realty
188 Mitchell Wayne Drive Fredericton, NB E3G 0B8
En vigueur (23 Jours)
528 801 $ (USD)
HORAIRES DES PORTES OUVERTES
-
OUVERTESSam, Mai 3011:00 am - 1:00 pm

Description
MLS®:
NB138566
NB138566
Les impôts
$6,446(2026)
$6,446(2026)
Surface Terrain
8,181 PI. CA.
8,181 PI. CA.
Catégorie
Single-Family Home
Single-Family Home
Année de Construction
2021
2021
Ville
Fredericton
Fredericton
Listed By
Chris Turner, The Right Choice Realty
Source
NEW BRUNSWICK REAL ESTATE BOARD
Dernière vérification Mai 29 2026 à 8:53 PM ADT
NEW BRUNSWICK REAL ESTATE BOARD
Dernière vérification Mai 29 2026 à 8:53 PM ADT
Détails sur les salles de bains
Caractéristiques Intérieures
- Air Exchanger
- Laundry – Main Floor
Caractéristiques de la propriété
- Landscaped
- Cheminée: 0
Chauffage et refroidissement
- Heat Pump - Ducted
Planchers
- Laminate
- Tile
- Wood
Caractéristiques extérieures
- Vinyl
- Toit: Asphalt Shingle
Garage
- Triple
Historique des prix des annonces
Date
Événement
Prix
% Variation en
$ (+/-)
Mai 26, 2026
Prix modifié
729 900 $
-3%
-20 000 $
Lieu
Estimation du paiement mensuel du prêt hypothécaire
*Basé sur un taux d'intérêt fixe avec une durée de 30 ans, principal et intérêts uniquement
Prix de l'annonce
Acompte
%
Taux d'intérêt
%Les estimations du calculateur d'hypothèque sont fournies par EXIT Realty Advantage et sont destinées à un usage informatif uniquement. Vos paiements peuvent être supérieurs ou inférieurs et tous les prêts sont soumis à l'approbation du crédit.
Disclaimer: Copyright 2026 The New Brunswick Real Estate Board, All rights reserved. This information is deemed reliable, but not guaranteed. The information being provided is for consumers’ personal, non-commercial use and may not be used for any purpose other than to identify prospective properties consumers may be interested in purchasing. Data last updated 5/29/26 13:53

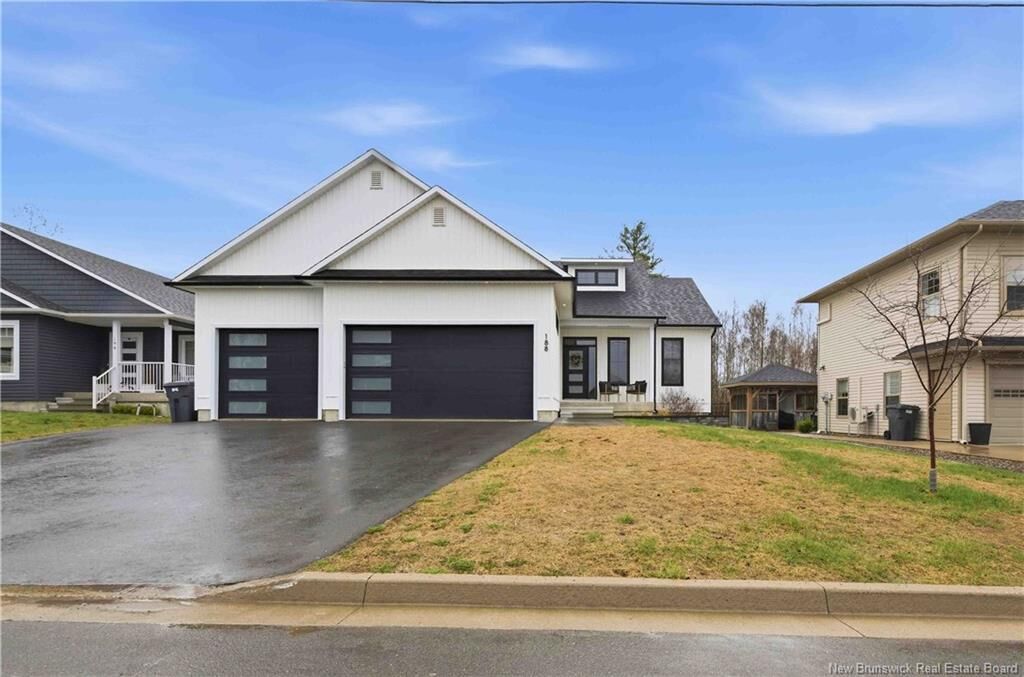
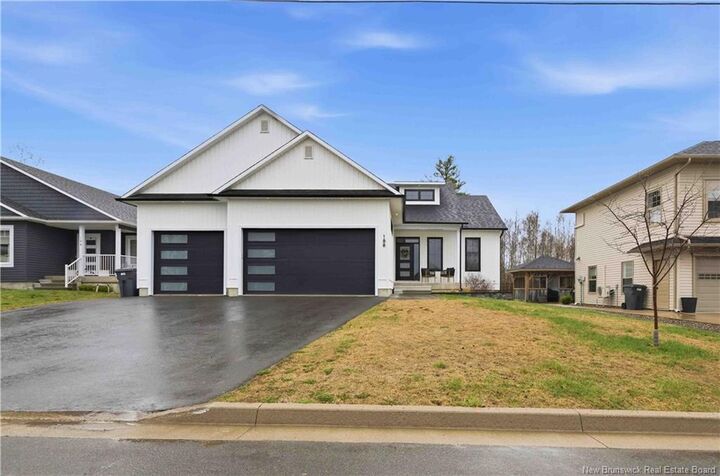
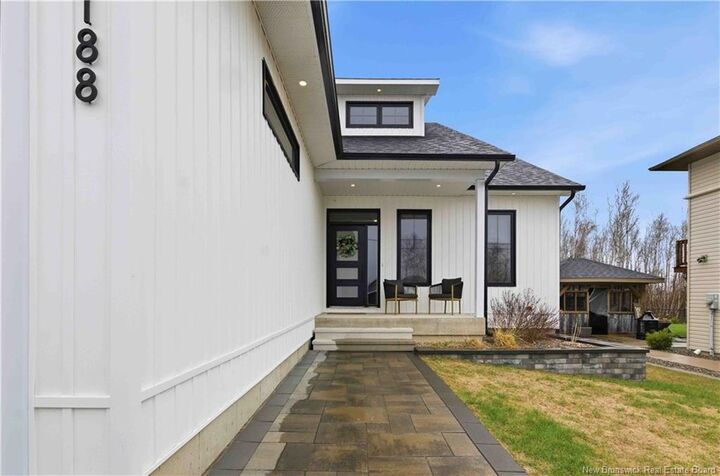
From the moment you arrive, the curb appeal stands out with a paved driveway, triple car garage, stone walkway, and a charming covered front porch. Step inside to a spacious, welcoming entryway that sets the tone for the rest of the home.
The main level features an open-concept layout with 9-foot ceilings and engineered hardwood throughout. The kitchen is the heart of the home, showcasing an oversized island with sink and dishwasher, ample cabinetry, and a walk-in pantry—perfect for both everyday living and entertaining. The kitchen flows seamlessly into the dining and living areas, creating a bright and inviting space. Patio doors off the dining room lead to a large back deck with privacy panels, overlooking a beautifully landscaped yard complete with a French drain for added peace of mind.
Designed with functionality in mind, the mudroom entry off the garage offers the perfect drop zone for coats and shoes, with a conveniently located laundry room just beyond.
The main floor includes three bedrooms, thoughtfully laid out for privacy. Two bedrooms are situated on one side of the home with a full bathroom in between, while the primary suite is tucked away on the opposite side. The primary retreat features a walk-in closet and a well-appointed ensuite with double sinks and an oversized shower.
Downstairs, you’ll find a partially finished lower level offering even more living space, including a large rec room and an additional bedroom. The basement is also plumbed for a future bathroom, with plenty of room remaining to customize and expand to suit your needs.
With quality finishes, a functional layout, and room to grow, this home is the perfect blend of comfort and executive living in one of the city’s most desirable neighborhoods.