
Inscription par: NEW BRUNSWICK REAL ESTATE BOARD / Royal Lepage Atlantic
204 Macfarlane Street Fredericton, NB E3A 1V6
En vigueur (7 Jours)
349 900 $ (CAD)
HORAIRES DES PORTES OUVERTES
-
OUVERTESSam, Mai 3012 noon - 2:00 pm
Description
MLS®:
NB140098
NB140098
Les impôts
$3,138(2026)
$3,138(2026)
Surface Terrain
9,095 PI. CA.
9,095 PI. CA.
Catégorie
Single-Family Home
Single-Family Home
Année de Construction
1971
1971
Ville
Fredericton
Fredericton
Listed By
Heather Howe, Royal Lepage Atlantic
Source
NEW BRUNSWICK REAL ESTATE BOARD
Dernière vérification Mai 29 2026 à 3:46 PM ADT
NEW BRUNSWICK REAL ESTATE BOARD
Dernière vérification Mai 29 2026 à 3:46 PM ADT
Détails sur les salles de bains
Caractéristiques Intérieures
- Built-In Appliances
Caractéristiques de la propriété
- Level
- Landscaped
- Cheminée: 0
Chauffage et refroidissement
- Baseboard
- Electric
- Forced Air
- Heat Pump - Ductless
Planchers
- Laminate
- Tile
- Ceramic
- Vinyl
- Hardwood
Caractéristiques extérieures
- Vinyl
- Toit: Asphalt Shingle
Informations sur les écoles
- Elementary School: Park Street Elementary School (K-5)
- Middle School: Nashwaaksis Middle School (6-8)
- High School: Leo Hayes High School (9-12)
Garage
- None
Lieu
Estimation du paiement mensuel du prêt hypothécaire
*Basé sur un taux d'intérêt fixe avec une durée de 30 ans, principal et intérêts uniquement
Prix de l'annonce
Acompte
%
Taux d'intérêt
%Les estimations du calculateur d'hypothèque sont fournies par EXIT Realty Advantage et sont destinées à un usage informatif uniquement. Vos paiements peuvent être supérieurs ou inférieurs et tous les prêts sont soumis à l'approbation du crédit.
Disclaimer: Copyright 2026 The New Brunswick Real Estate Board, All rights reserved. This information is deemed reliable, but not guaranteed. The information being provided is for consumers’ personal, non-commercial use and may not be used for any purpose other than to identify prospective properties consumers may be interested in purchasing. Data last updated 5/29/26 08:46

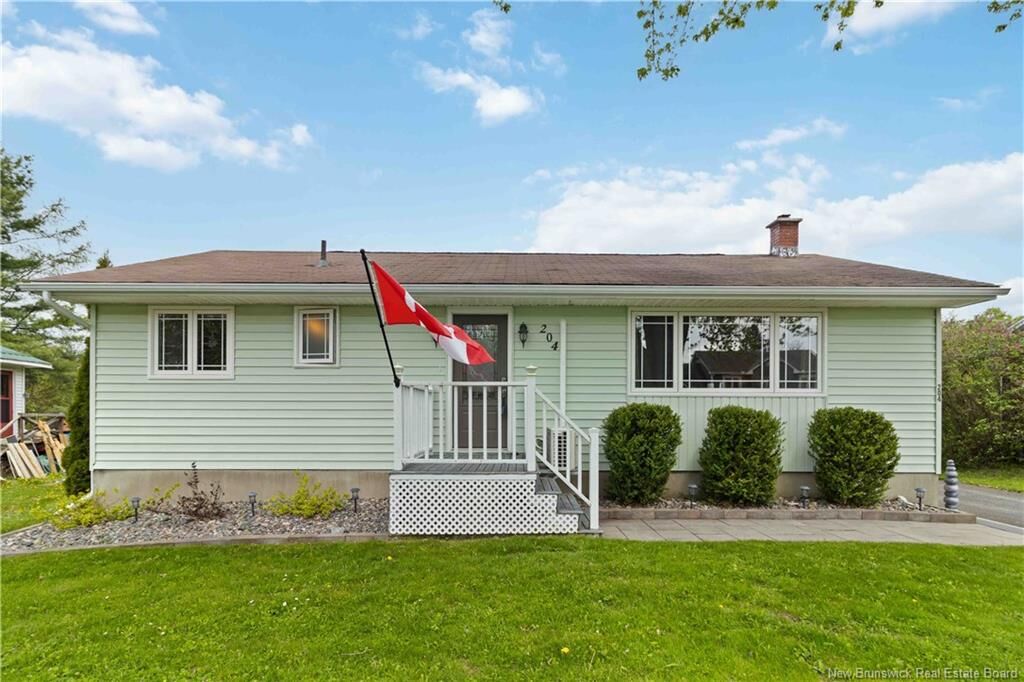
Lovingly cared for and thoughtfully updated, this 3-bedroom, 1-bath home stands out for its combination of location, functionality, and pride of ownership. The main level features hardwood flooring (excellent condition), a bright and practical layout, and numerous updates throughout, including ductless heat pumps and updated main-floor windows (2016/2017). Complete list of upgrades available in attachments.
The partially finished basement adds valuable living space with a rec room, flex room, workshop area, and an abundance of storage; ideal for growing families, hobbies, or working from home. Outside, enjoy a spacious and level backyard perfect for entertaining, gardening, or kids and pets to play. The large back deck and 8x12 wired shed add even more versatility.
Average heat costs are approximately $170.62/month, and the home is equipped with an NB Power GenerLink (rented, with option to cancel rental if requested) for added convenience and peace of mind.
This is the kind of home buyers wait for: solid, turn-key, and in a location that rarely goes out of style.