
Inscription par: NEW BRUNSWICK REAL ESTATE BOARD / eXp Realty
18 Briar Brook Place Fredericton, NB E3A 3N1
En vigueur (10 Jours)
597 000 $ (CAD)
Description
MLS®:
NB139468
NB139468
Les impôts
$5,531(2026)
$5,531(2026)
Surface Terrain
6,835 PI. CA.
6,835 PI. CA.
Catégorie
Single-Family Home
Single-Family Home
Année de Construction
2013
2013
Ville
Fredericton
Fredericton
Listed By
Kevin Hollohan, eXp Realty
Source
NEW BRUNSWICK REAL ESTATE BOARD
Dernière vérification Mai 29 2026 à 8:53 PM ADT
NEW BRUNSWICK REAL ESTATE BOARD
Dernière vérification Mai 29 2026 à 8:53 PM ADT
Détails sur les salles de bains
Caractéristiques Intérieures
- Air Exchanger
Caractéristiques de la propriété
- Landscaped
- Cheminée: 0
Chauffage et refroidissement
- Forced Air
- Natural Gas
Planchers
- Laminate
- Wood
- Ceramic
Caractéristiques extérieures
- Stone
- Vinyl
- Toit: Asphalt Shingle
Garage
- Double
- Attached
Lieu
Estimation du paiement mensuel du prêt hypothécaire
*Basé sur un taux d'intérêt fixe avec une durée de 30 ans, principal et intérêts uniquement
Prix de l'annonce
Acompte
%
Taux d'intérêt
%Les estimations du calculateur d'hypothèque sont fournies par EXIT Realty Advantage et sont destinées à un usage informatif uniquement. Vos paiements peuvent être supérieurs ou inférieurs et tous les prêts sont soumis à l'approbation du crédit.
Disclaimer: Copyright 2026 The New Brunswick Real Estate Board, All rights reserved. This information is deemed reliable, but not guaranteed. The information being provided is for consumers’ personal, non-commercial use and may not be used for any purpose other than to identify prospective properties consumers may be interested in purchasing. Data last updated 5/29/26 13:53

Designed for both everyday comfort and entertaining, the bright open-concept main level is flooded with natural light from oversized windows. The spacious kitchen is truly the heart of the home, featuring a large prep and seating island, abundant cabinetry, and an impressive wet bar with wine fridge extension. Patio doors off the living room lead to the back deck where you’ll enjoy all-day sun and seamless indoor-outdoor living.
The thoughtful layout continues with main floor laundry conveniently tucked into the guest bath, a massive primary suite complete with walk-in closet and private ensuite, a second spacious bedroom, plus a versatile third room ideal as a home office, formal dining room, or additional bedroom.
Downstairs, the fully finished walk-out basement dramatically expands your living space with an oversized family room, patio doors to the backyard, two additional bedrooms, a third full bathroom, and a flexible salon/studio area that could easily function as a games room, home business space, gym, or future kitchenette setup for extended family or guests.
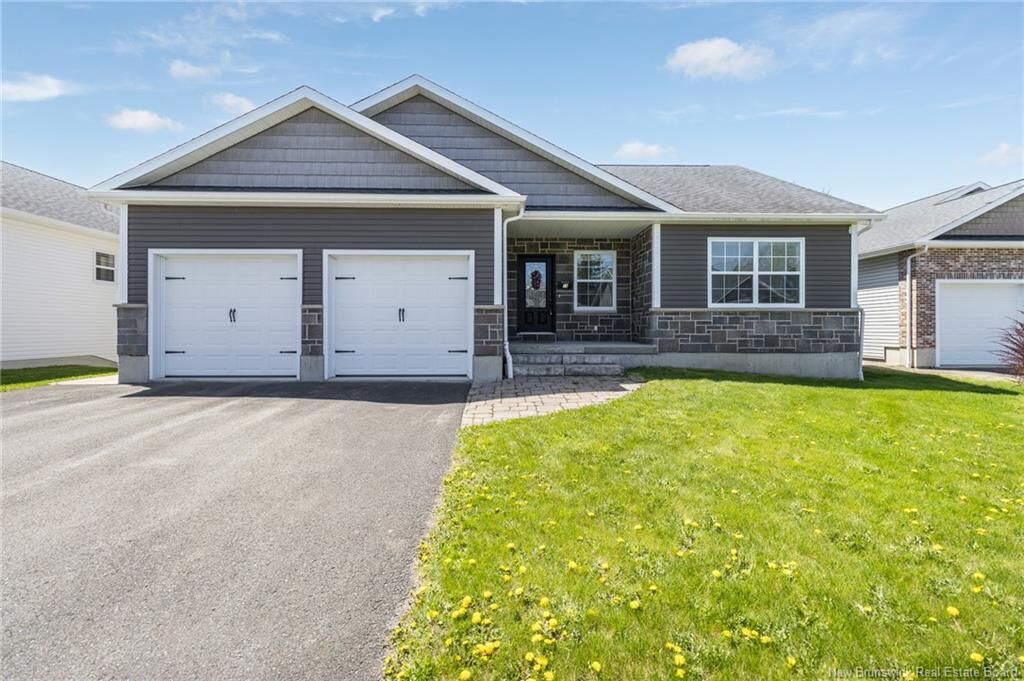
Complete with a double car garage, paved driveway, landscaped yard, and efficient natural gas heating and cooling, this move-in ready property delivers the perfect combination of space, flexibility, and location.