
Inscription par: NEW BRUNSWICK REAL ESTATE BOARD / Re/Max Hartford Realty
760 McEvoy Street Fredericton, NB E3A 3B7
En vigueur (9 Jours)
282 476 $ (USD)

Description
MLS®:
NB139775
NB139775
Les impôts
$3,725(2026)
$3,725(2026)
Surface Terrain
7,858 PI. CA.
7,858 PI. CA.
Catégorie
Single-Family Home
Single-Family Home
Année de Construction
1960
1960
Ville
Fredericton
Fredericton
Listed By
Hannah Steeves-Carney, Re/Max Hartford Realty
Source
NEW BRUNSWICK REAL ESTATE BOARD
Dernière vérification Mai 29 2026 à 8:53 PM ADT
NEW BRUNSWICK REAL ESTATE BOARD
Dernière vérification Mai 29 2026 à 8:53 PM ADT
Détails sur les salles de bains
Caractéristiques de la propriété
- Cheminée: 0
Chauffage et refroidissement
- Oil
- Electric
- Forced Air
- Heat Pump - Ducted
Planchers
- Tile
- Wood
- Vinyl
Caractéristiques extérieures
- Vinyl
- Toit: Asphalt Shingle
Garage
- Detached
Lieu
Estimation du paiement mensuel du prêt hypothécaire
*Basé sur un taux d'intérêt fixe avec une durée de 30 ans, principal et intérêts uniquement
Prix de l'annonce
Acompte
%
Taux d'intérêt
%Les estimations du calculateur d'hypothèque sont fournies par EXIT Realty Advantage et sont destinées à un usage informatif uniquement. Vos paiements peuvent être supérieurs ou inférieurs et tous les prêts sont soumis à l'approbation du crédit.
Disclaimer: Copyright 2026 The New Brunswick Real Estate Board, All rights reserved. This information is deemed reliable, but not guaranteed. The information being provided is for consumers’ personal, non-commercial use and may not be used for any purpose other than to identify prospective properties consumers may be interested in purchasing. Data last updated 5/29/26 13:53

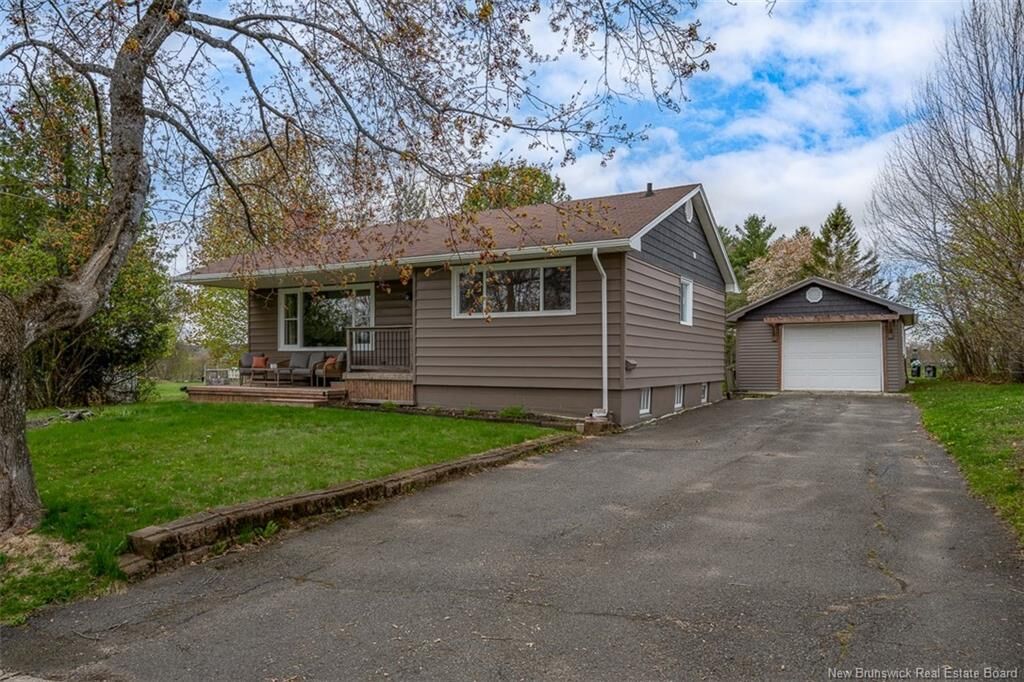
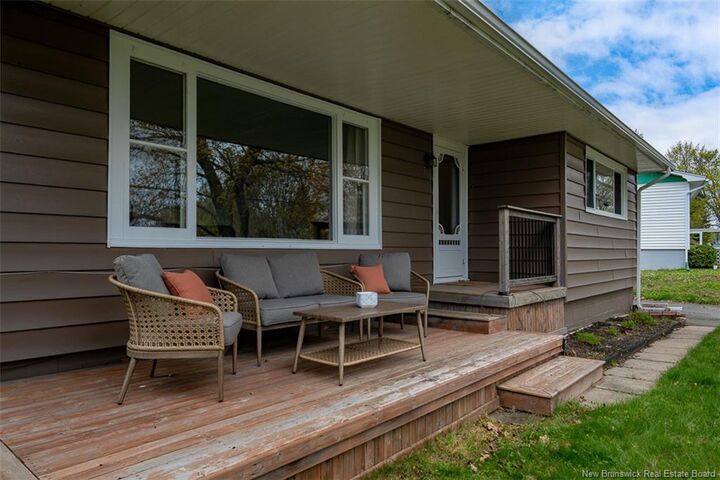
The main floor living space has a large window looking onto green space and its cozy front porch. This area also features built-ins that line the wall from the living area to the dining room where you’ll find another large window, and a doorway to the kitchen. The updated kitchen has new appliances, new countertops, a new sink and tile backsplash. This level also hosts two bedrooms, including the primary, and a newly renovated bathroom.
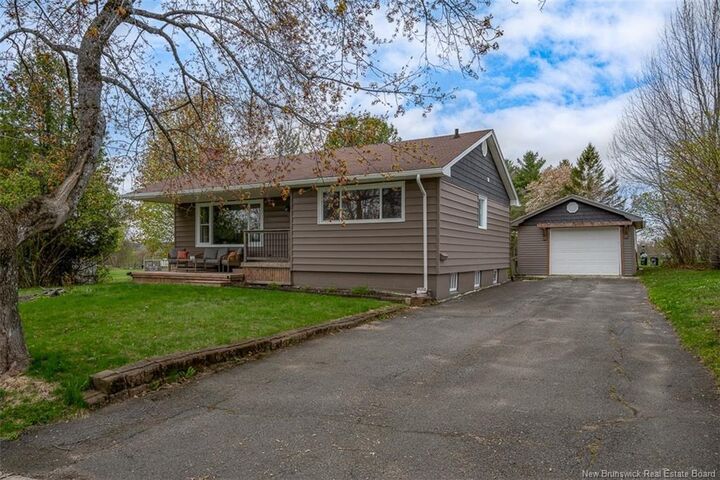
The finished lower level adds versatility, currently being used as more living space, it was previously used as a second rental unit. The updated lower level has a family room, another new bathroom, a storage area with a wet bar, (previously used as a kitchenette) and two non-conforming bedrooms. The backdoor also acts as a separate entrance for the downstairs, and leads out to the backyard where you’ll also find a detached garage.
With multiple sports fields right across the street and all your daily amenities just minutes away, this property offers the perfect blend of community, convenience, and comfort.