
Listing Courtesy of: NEW BRUNSWICK REAL ESTATE BOARD / Re/Max Hartford Realty
760 McEvoy Street Fredericton, NB E3A 3B7
Active (9 Days)
$389,900 (CAD)

Description
MLS®:
NB139775
NB139775
Taxes
$3,725(2026)
$3,725(2026)
Lot Size
7,858 SQFT
7,858 SQFT
Type
Single-Family Home
Single-Family Home
Year Built
1960
1960
County
Fredericton
Fredericton
Listed By
Hannah Steeves-Carney, Re/Max Hartford Realty
Source
NEW BRUNSWICK REAL ESTATE BOARD
Last checked May 29 2026 at 8:53 PM ADT
NEW BRUNSWICK REAL ESTATE BOARD
Last checked May 29 2026 at 8:53 PM ADT
Bathroom Details
Property Features
- Fireplace: 0
Heating and Cooling
- Oil
- Electric
- Forced Air
- Heat Pump - Ducted
Flooring
- Tile
- Wood
- Vinyl
Exterior Features
- Vinyl
- Roof: Asphalt Shingle
Garage
- Detached
Location
Estimated Monthly Mortgage Payment
*Based on Fixed Interest Rate withe a 30 year term, principal and interest only
Listing price
Down payment
%
Interest rate
%Mortgage calculator estimates are provided by EXIT Realty Advantage and are intended for information use only. Your payments may be higher or lower and all loans are subject to credit approval.
Disclaimer: Copyright 2026 The New Brunswick Real Estate Board, All rights reserved. This information is deemed reliable, but not guaranteed. The information being provided is for consumers’ personal, non-commercial use and may not be used for any purpose other than to identify prospective properties consumers may be interested in purchasing. Data last updated 5/29/26 13:53

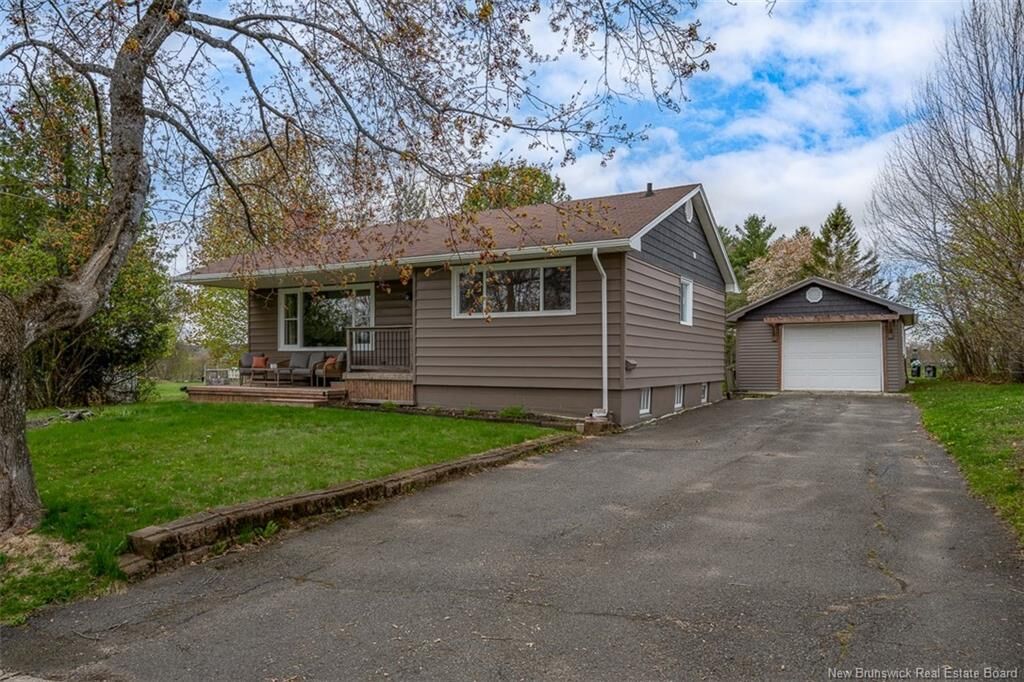
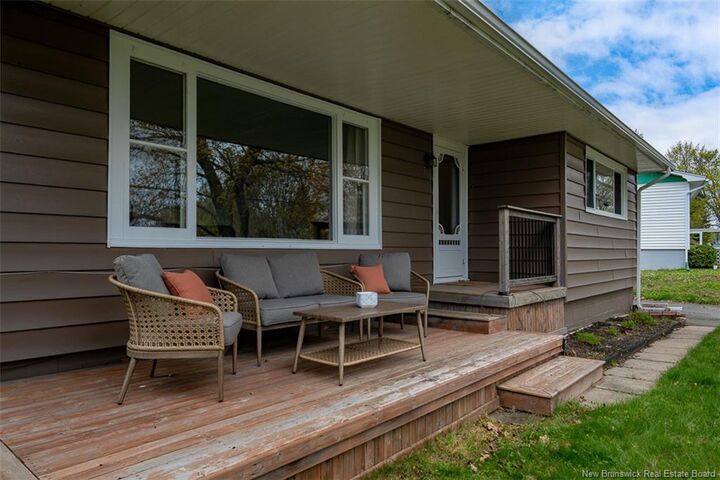
The main floor living space has a large window looking onto green space and its cozy front porch. This area also features built-ins that line the wall from the living area to the dining room where you’ll find another large window, and a doorway to the kitchen. The updated kitchen has new appliances, new countertops, a new sink and tile backsplash. This level also hosts two bedrooms, including the primary, and a newly renovated bathroom.
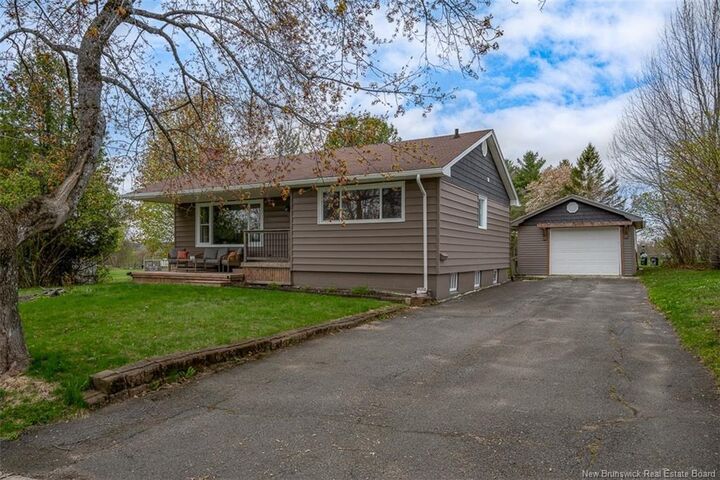
The finished lower level adds versatility, currently being used as more living space, it was previously used as a second rental unit. The updated lower level has a family room, another new bathroom, a storage area with a wet bar, (previously used as a kitchenette) and two non-conforming bedrooms. The backdoor also acts as a separate entrance for the downstairs, and leads out to the backyard where you’ll also find a detached garage.
With multiple sports fields right across the street and all your daily amenities just minutes away, this property offers the perfect blend of community, convenience, and comfort.