
Listing Courtesy of: NEW BRUNSWICK REAL ESTATE BOARD / Creativ Realty
158 Stonehill Lane Fredericton, NB E3G 0J6
Active (22 Days)
$1,184,900 (CAD)
Description
MLS®:
NB138448
NB138448
Taxes
$3,822(2026)
$3,822(2026)
Lot Size
0.31 acres
0.31 acres
Type
Single-Family Home
Single-Family Home
Year Built
2026
2026
County
Fredericton
Fredericton
Listed By
Maggie Francis, Creativ Realty
Source
NEW BRUNSWICK REAL ESTATE BOARD
Last checked May 29 2026 at 3:46 PM ADT
NEW BRUNSWICK REAL ESTATE BOARD
Last checked May 29 2026 at 3:46 PM ADT
Bathroom Details
Interior Features
- Air Exchanger
- Ensuite
- Fireplace(s)
- See Remarks
- Laundry – Main Floor
- Primary – Main Floor
Property Features
- Fireplace: 0
Heating and Cooling
- Electric
- Heat Pump - Ducted
Flooring
- Tile
- Hardwood
Exterior Features
- Stone
- Vinyl
- Roof: Asphalt Shingle
- Roof: Metal
School Information
- Elementary School: Park Street Elementary School (K-5)
- Middle School: Nashwaaksis Middle School (6-8)
- High School: Leo Hayes High School (9-12)
Garage
- Double
- Attached
- Inside Entry
- Insulated
- Man Door to Exterior
Location
Estimated Monthly Mortgage Payment
*Based on Fixed Interest Rate withe a 30 year term, principal and interest only
Listing price
Down payment
%
Interest rate
%Mortgage calculator estimates are provided by EXIT Realty Advantage and are intended for information use only. Your payments may be higher or lower and all loans are subject to credit approval.
Disclaimer: Copyright 2026 The New Brunswick Real Estate Board, All rights reserved. This information is deemed reliable, but not guaranteed. The information being provided is for consumers’ personal, non-commercial use and may not be used for any purpose other than to identify prospective properties consumers may be interested in purchasing. Data last updated 5/29/26 08:46

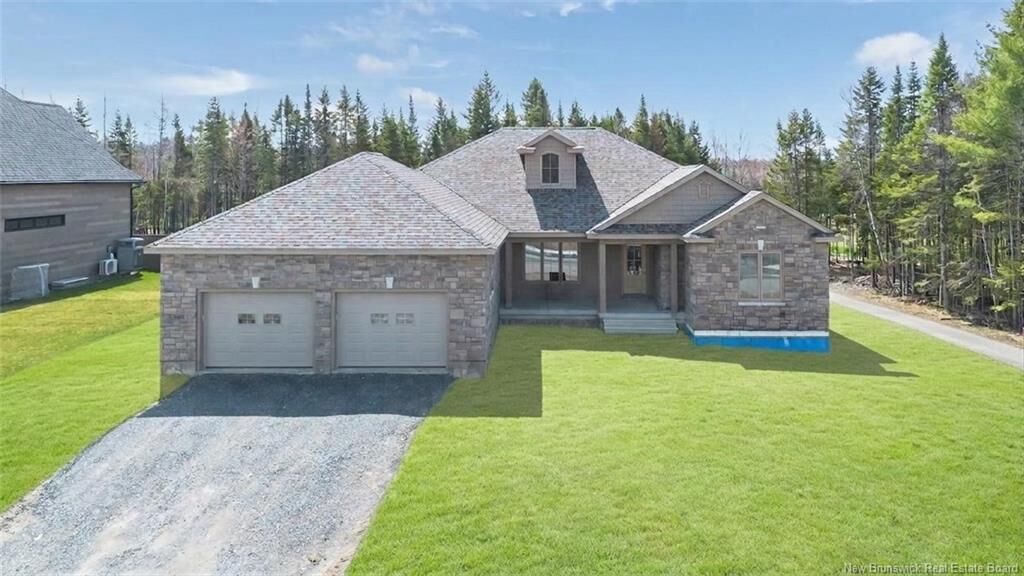
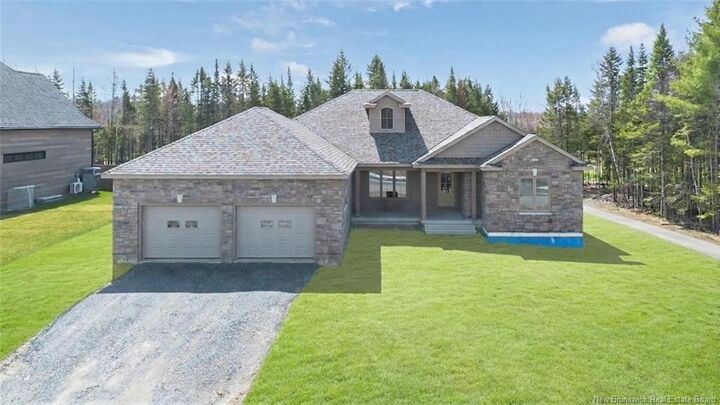
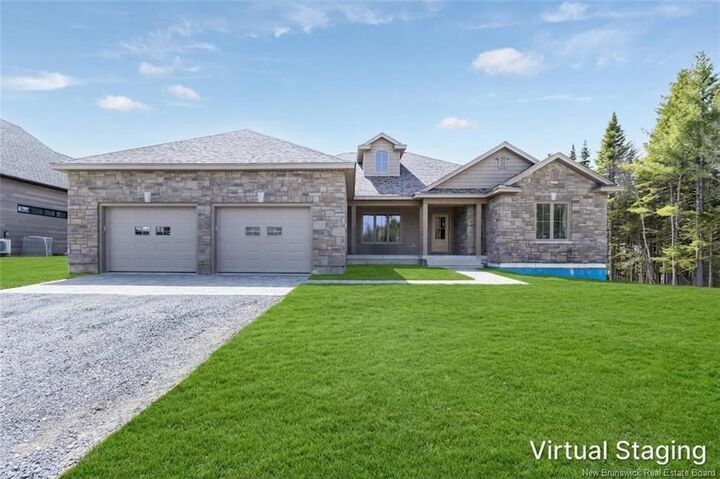
Welcome to 158 Stonehill Lane, set along the 1st hole of West Hills Golf Course. Built by Hill Brothers, this brand new executive ranch-style bungalow pairs classic Craftsman architecture with clean, modern finishes & a layout built for family life.
Inside, the main living space is anchored by a chefs kitchen complete with a 10-foot island, custom 5-Star cabinetry, a double-bowl Franke apron front sink with brushed chrome Delta faucet, quartz surfaces and a seamless quartz slab backsplash from Countertop Creations. Opposite the kitchen is your open concept living & dining space with gorgeous trayed ceiling, stately pillars, and stunning feature wall with built in Napoleon fireplace.
A rare find: 4 bedrooms and 3 baths on the main level. The primary suite feels like an escape with a soaker tub, custom tiled walk-in shower, double vanity with American walnut base, and a walk-in closet built for extensive wardrobes. The main bath also offers a double vanity and timeless brushed chrome faucets.
Built with intention—featuring an all-weather Mitsubishi Electric Heat Pump, heat pump hot water heater, Energy-Star HRV, ICF foundation, and R60 insulation. Heated double garage, dedicated laundry with half bath, and basement access with rough-in for a future suite or rental.
Backing onto the golf course for privacy, pace, and lifestyle. Includes a $30,000 flooring & light fixture budget to customize finishes and make it yours.
A refined offering in one of Fredericton’s most desirable communities. *Some photos include virtual staging & simulated examples of flooring and lighting. *Exterior photos are virtually simulated to reflect summer landscaping (not included).