
Listing Courtesy of: NEW BRUNSWICK REAL ESTATE BOARD / eXp Realty
18 Weavers Way Fredericton, NB E3A 3P8
Active (275 Days)
$689,000 (CAD)
Description
MLS®:
NB125624
NB125624
Taxes
$8,195(2025)
$8,195(2025)
Lot Size
4,939 SQFT
4,939 SQFT
Type
Single-Family Home
Single-Family Home
Year Built
2025
2025
Style
2 Level
2 Level
County
Fredericton
Fredericton
Listed By
Ishaque Noory, eXp Realty
Source
NEW BRUNSWICK REAL ESTATE BOARD
Last checked May 29 2026 at 3:46 PM ADT
NEW BRUNSWICK REAL ESTATE BOARD
Last checked May 29 2026 at 3:46 PM ADT
Bathroom Details
Interior Features
- Air Exchanger
- Radon Mit Roughed In
- Home Warranty Remaining
Property Features
- Not Landscaped
- Level
- Cleared
- Cul-De-Sac
- Fireplace: 0
- Foundation: Concrete
- Foundation: Icf
Heating and Cooling
- Baseboard
- Electric
- Heat Pump - Ductless
Basement Information
- Fully Finished
Flooring
- Laminate
- Carpet
- Ceramic
- Vinyl
Exterior Features
- Stone
- Vinyl
- Roof: Asphalt Shingle
School Information
- Elementary School: Gibson-Neill Memorial Elementary School (K-5)
- Middle School: Devon Middle School (6-8)
- High School: Leo Hayes High School (9-12)
Garage
- Attached
- Single
- Heated
- Insulated
Location
Estimated Monthly Mortgage Payment
*Based on Fixed Interest Rate withe a 30 year term, principal and interest only
Listing price
Down payment
%
Interest rate
%Mortgage calculator estimates are provided by EXIT Realty Advantage and are intended for information use only. Your payments may be higher or lower and all loans are subject to credit approval.
Disclaimer: Copyright 2026 The New Brunswick Real Estate Board, All rights reserved. This information is deemed reliable, but not guaranteed. The information being provided is for consumers’ personal, non-commercial use and may not be used for any purpose other than to identify prospective properties consumers may be interested in purchasing. Data last updated 5/29/26 08:46

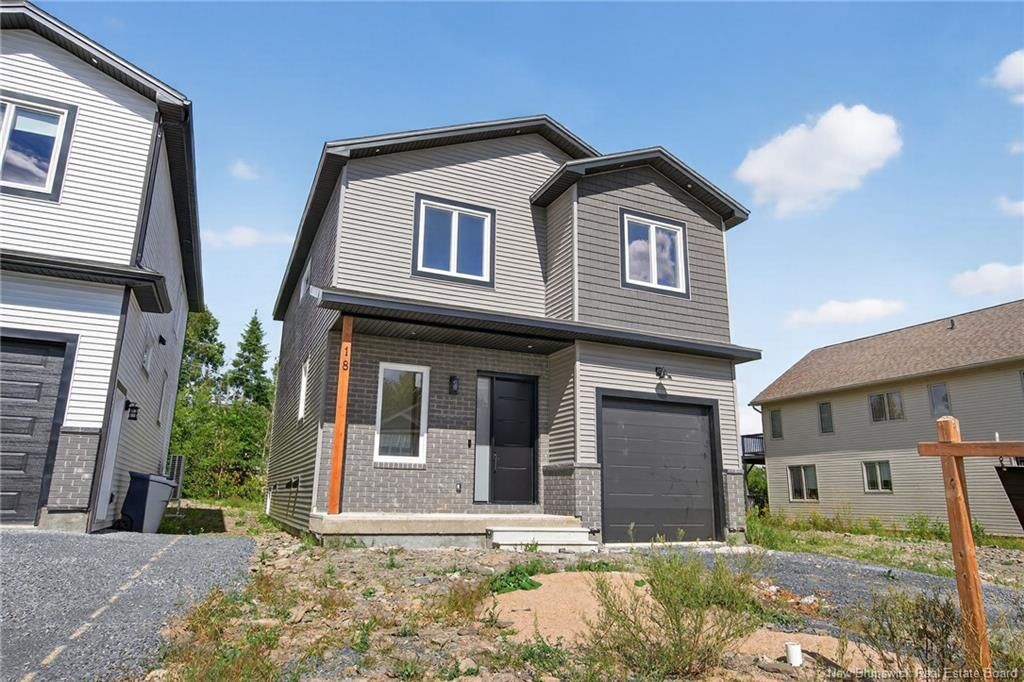
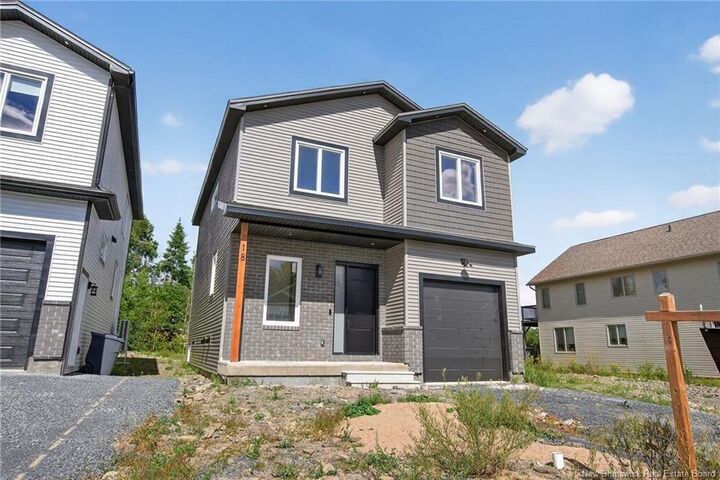
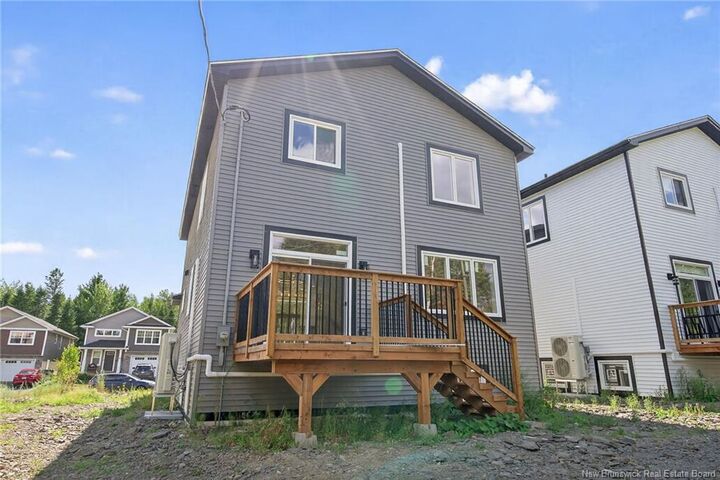
It has everything to offer a family. When you enter through a covered front veranda (concrete deck), it leads into a spacious high ceiling 11ft front foyer & two piece guest bathroom. Living area is open concept that creates a fluid space between the living room, dining space & kitchen area. The custom kitchen comes with an island, quartz countertop, lots of counter space. The patio door from the dining area gives you access to a deck perfect for
barbecues & family relaxation. The upper level has 3 very spacious bedrooms & a den/office (can be a bedroom too), a main bath & laundry closet. The master suite has a walk-in closet, ensuite bath with soaker tub, stand-alone shower & double vanity. The basement area is FULLY FINISHED with a full
bath, large bedroom, family room & storage space. Home comes with 7 years Atlantic Home Warranty, ductless heat pump with baseboard backup. The listing REALTOR® is a director for the company who is the vendor & is a Licensed REALTOR®. Builder rebate goes to builder. Garage door: 9ftx9ft