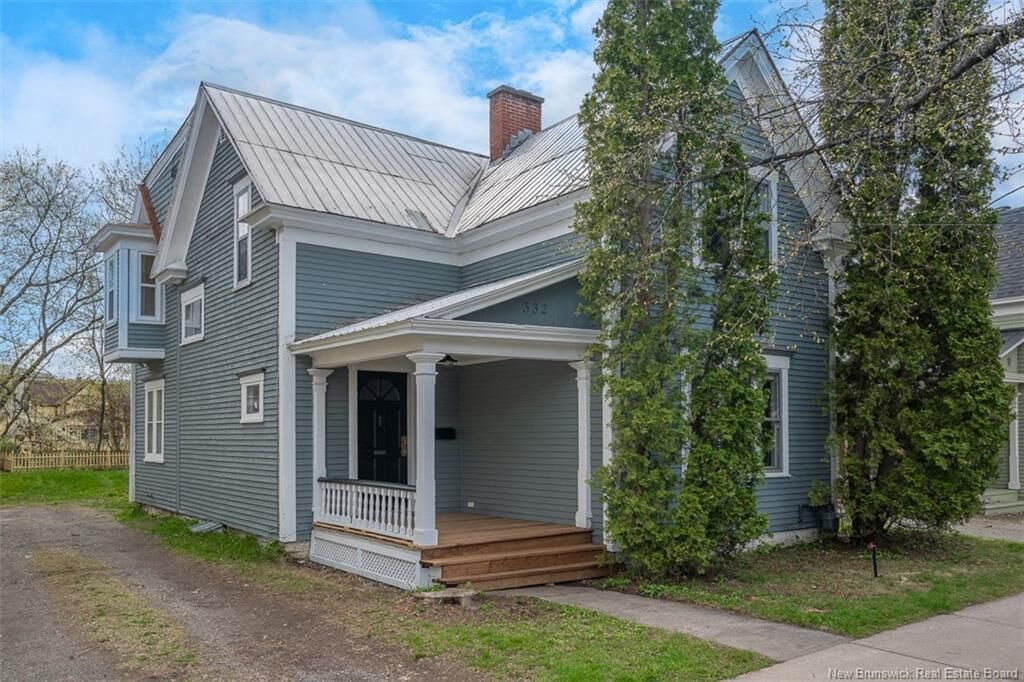
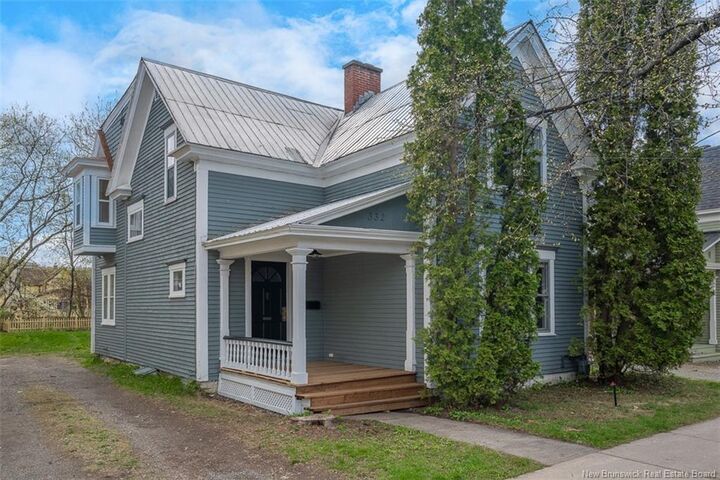
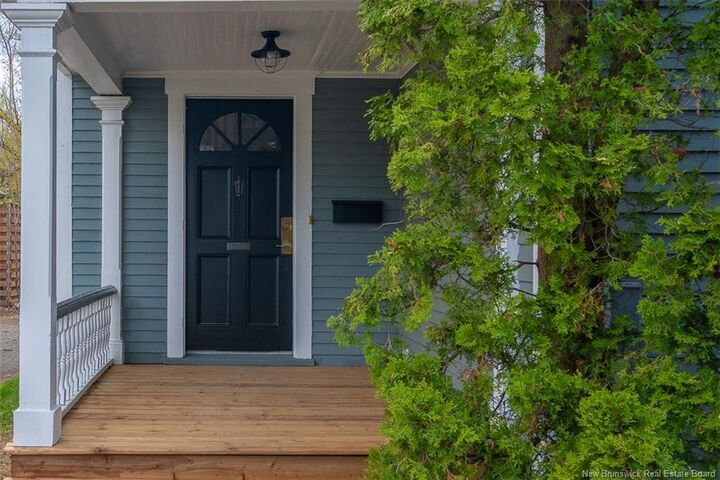
332 Saunders Street Fredericton, NB E3B 1N8
Listing Courtesy of: NEW BRUNSWICK REAL ESTATE BOARD / Re/Max Hartford Realty

  332 Saunders Street Fredericton, NB E3B 1N8

Active (8 Days)
$699,900 (CAD)

4
BED
2
BATH
2,299
SQFT

Description

This beautiful home is set in the heart of downtown Fredericton…where coffee, culture, and other amenities sit just around the corner. 332 Saunders Street is a character-filled century home that doesn't sacrifice modern comforts. With a natural gas furnace, new flooring on the main level, and plumbing and electrical updates, the home is ready for you. And if you’re looking for space, this 2-storey offers 4 bedrooms, 2 dens, and abundant living areas! First, a gracious foyer introduces a sweeping staircase complemented by a stained-glass window. High ceilings and original millwork frame the various room. To the right, a spacious family room offers the perfect setting for a formal parlour or sitting room. Straight ahead, the formal dining room connects seamlessly to a modern kitchen, updated with quartz counters, a large peninsula, built-in appliances including a natural gas range, and quality cabinetry. A nearby den offers built-in shelving: perfect for an office or library. Completing the main floor is a large, bright family room. This space boasts new flooring, patio doors to the back deck, and a renovated full bathroom. Upstairs, find 4 bedrooms, a den, and a renovated full bathroom. One bedroom features access to a private balcony. There is also hidden access to 3rd storey attic space - amazing potential for future play space, or leave it for storage! Outside, the backyard offers plenty of room for gardening, gatherings, and pets. Altogether, this downtown Fredericton home pairs century-old character with smart contemporary upgrades... talk about a downtown dream!

MLS®:
NB139867
Taxes
$8,327(2026)
Lot Size
6,598 SQFT
Type
Single-Family Home
Year Built
1896
County
Fredericton

Listed By

Rebecca Steeves, Re/Max Hartford Realty
Source
NEW BRUNSWICK REAL ESTATE BOARD
Last checked May 29 2026 at 3:46 PM ADT
Bathroom Details
Property Features
  • Landscaped
  • Fireplace: 0
Heating and Cooling
  • Forced Air
  • Natural Gas
Flooring
  • Wood
  • Carpet
  • Ceramic
  • Vinyl
Exterior Features
  • Wood
  • Roof: Metal
Garage
  • None
Location
   
Calculate drive times to this property
 
Powered by INRIX® Drive Time

Powered by Walk Score®

Estimated Monthly Mortgage Payment

*Based on Fixed Interest Rate withe a 30 year term, principal and interest only

Listing price
Down payment
%
Interest rate
%
Mortgage calculator estimates are provided by EXIT Realty Advantage and are intended for information use only. Your payments may be higher or lower and all loans are subject to credit approval.
Disclaimer: Copyright 2026 The New Brunswick Real Estate Board, All rights reserved. This information is deemed reliable, but not guaranteed. The information being provided is for consumers’ personal, non-commercial use and may not be used for any purpose other than to identify prospective properties consumers may be interested in purchasing. Data last updated 5/29/26 08:46
