
Listing Courtesy of: NEW BRUNSWICK REAL ESTATE BOARD / The Right Choice Realty
188 Mitchell Wayne Drive Fredericton, NB E3G 0B8
Active (23 Days)
$729,900 (CAD)
OPEN HOUSE TIMES
-
OPENSat, May 3011:00 am - 1:00 pm

Description
MLS®:
NB138566
NB138566
Taxes
$6,446(2026)
$6,446(2026)
Lot Size
8,181 SQFT
8,181 SQFT
Type
Single-Family Home
Single-Family Home
Year Built
2021
2021
County
Fredericton
Fredericton
Listed By
Chris Turner, The Right Choice Realty
Source
NEW BRUNSWICK REAL ESTATE BOARD
Last checked May 29 2026 at 3:46 PM ADT
NEW BRUNSWICK REAL ESTATE BOARD
Last checked May 29 2026 at 3:46 PM ADT
Bathroom Details
Interior Features
- Air Exchanger
- Laundry – Main Floor
Property Features
- Landscaped
- Fireplace: 0
Heating and Cooling
- Heat Pump - Ducted
Flooring
- Laminate
- Tile
- Wood
Exterior Features
- Vinyl
- Roof: Asphalt Shingle
Garage
- Triple
Listing Price History
Date
Event
Price
% Change
$ (+/-)
May 26, 2026
Price Changed
$729,900
-3%
-$20,000
Location
Estimated Monthly Mortgage Payment
*Based on Fixed Interest Rate withe a 30 year term, principal and interest only
Listing price
Down payment
%
Interest rate
%Mortgage calculator estimates are provided by EXIT Realty Advantage and are intended for information use only. Your payments may be higher or lower and all loans are subject to credit approval.
Disclaimer: Copyright 2026 The New Brunswick Real Estate Board, All rights reserved. This information is deemed reliable, but not guaranteed. The information being provided is for consumers’ personal, non-commercial use and may not be used for any purpose other than to identify prospective properties consumers may be interested in purchasing. Data last updated 5/29/26 08:46

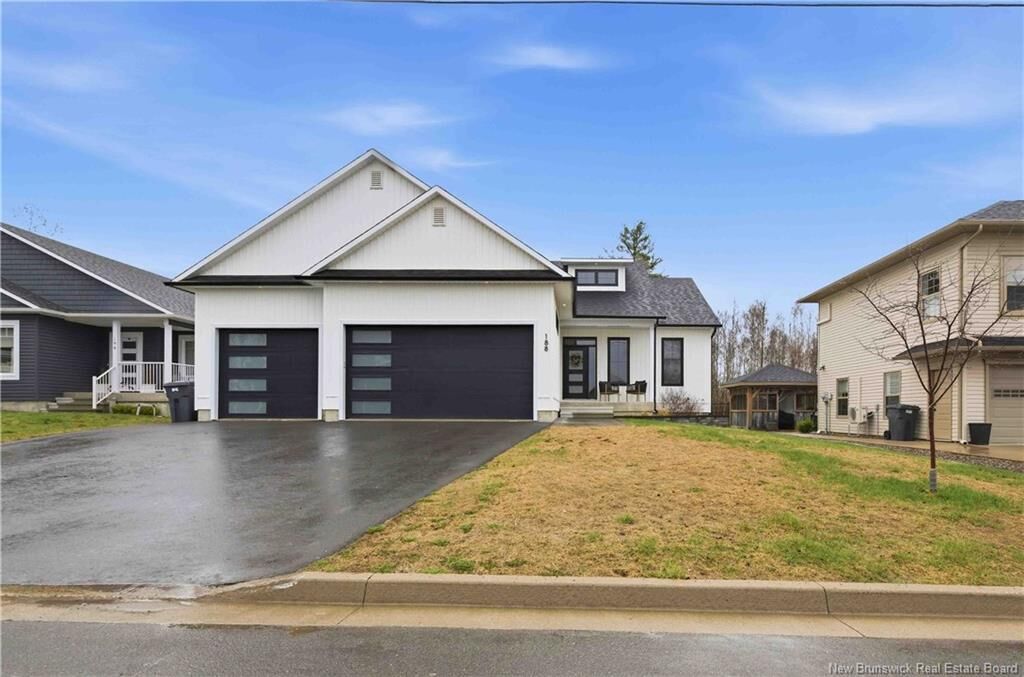
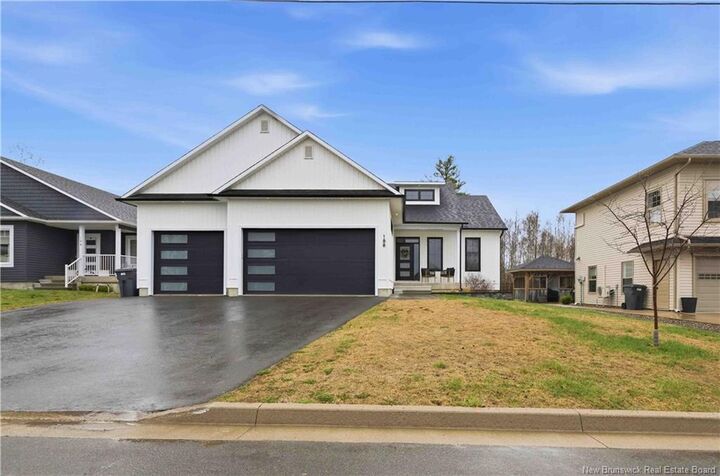
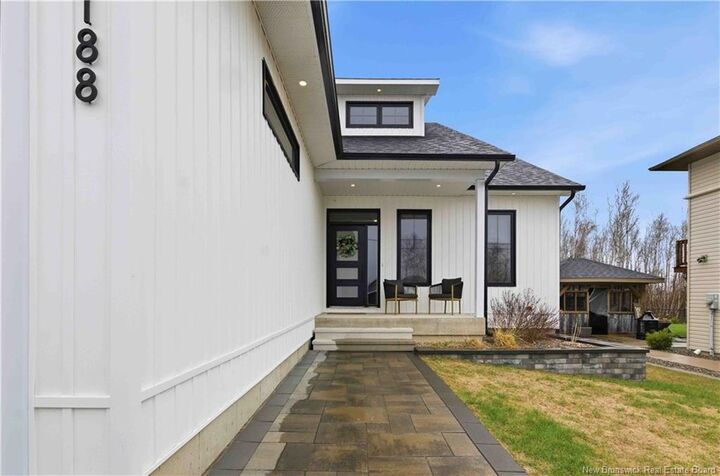
From the moment you arrive, the curb appeal stands out with a paved driveway, triple car garage, stone walkway, and a charming covered front porch. Step inside to a spacious, welcoming entryway that sets the tone for the rest of the home.
The main level features an open-concept layout with 9-foot ceilings and engineered hardwood throughout. The kitchen is the heart of the home, showcasing an oversized island with sink and dishwasher, ample cabinetry, and a walk-in pantry—perfect for both everyday living and entertaining. The kitchen flows seamlessly into the dining and living areas, creating a bright and inviting space. Patio doors off the dining room lead to a large back deck with privacy panels, overlooking a beautifully landscaped yard complete with a French drain for added peace of mind.
Designed with functionality in mind, the mudroom entry off the garage offers the perfect drop zone for coats and shoes, with a conveniently located laundry room just beyond.
The main floor includes three bedrooms, thoughtfully laid out for privacy. Two bedrooms are situated on one side of the home with a full bathroom in between, while the primary suite is tucked away on the opposite side. The primary retreat features a walk-in closet and a well-appointed ensuite with double sinks and an oversized shower.
Downstairs, you’ll find a partially finished lower level offering even more living space, including a large rec room and an additional bedroom. The basement is also plumbed for a future bathroom, with plenty of room remaining to customize and expand to suit your needs.
With quality finishes, a functional layout, and room to grow, this home is the perfect blend of comfort and executive living in one of the city’s most desirable neighborhoods.