
Listing Courtesy of: NEW BRUNSWICK REAL ESTATE BOARD / eXp Realty
508 Riverside Drive 1 Fredericton, NB E3A 8C2
Active (10 Days)
$224,518 (USD)
Description
MLS®:
NB139427
NB139427
Taxes
$5,069(2026)
$5,069(2026)
Type
Single-Family Home
Single-Family Home
Year Built
2005
2005
County
Fredericton
Fredericton
Listed By
Jessie Yerxa, eXp Realty
Source
NEW BRUNSWICK REAL ESTATE BOARD
Last checked May 29 2026 at 4:48 PM ADT
NEW BRUNSWICK REAL ESTATE BOARD
Last checked May 29 2026 at 4:48 PM ADT
Bathroom Details
Interior Features
- Air Exchanger
- Built-In Appliances
Property Features
- Fireplace: 0
Heating and Cooling
- Baseboard
- Electric
- Heat Pump - Ductless
Flooring
- Laminate
- Wood
- Ceramic
Exterior Features
- Stone
- Vinyl
- Roof: Asphalt Shingle
School Information
- Elementary School: Barkers Point Elementary School (K-5)
- Middle School: Devon Middle School (6-8)
- High School: Leo Hayes High School (9-12)
Location
Estimated Monthly Mortgage Payment
*Based on Fixed Interest Rate withe a 30 year term, principal and interest only
Listing price
Down payment
%
Interest rate
%Mortgage calculator estimates are provided by EXIT Realty Advantage and are intended for information use only. Your payments may be higher or lower and all loans are subject to credit approval.
Disclaimer: Copyright 2026 The New Brunswick Real Estate Board, All rights reserved. This information is deemed reliable, but not guaranteed. The information being provided is for consumers’ personal, non-commercial use and may not be used for any purpose other than to identify prospective properties consumers may be interested in purchasing. Data last updated 5/29/26 09:48

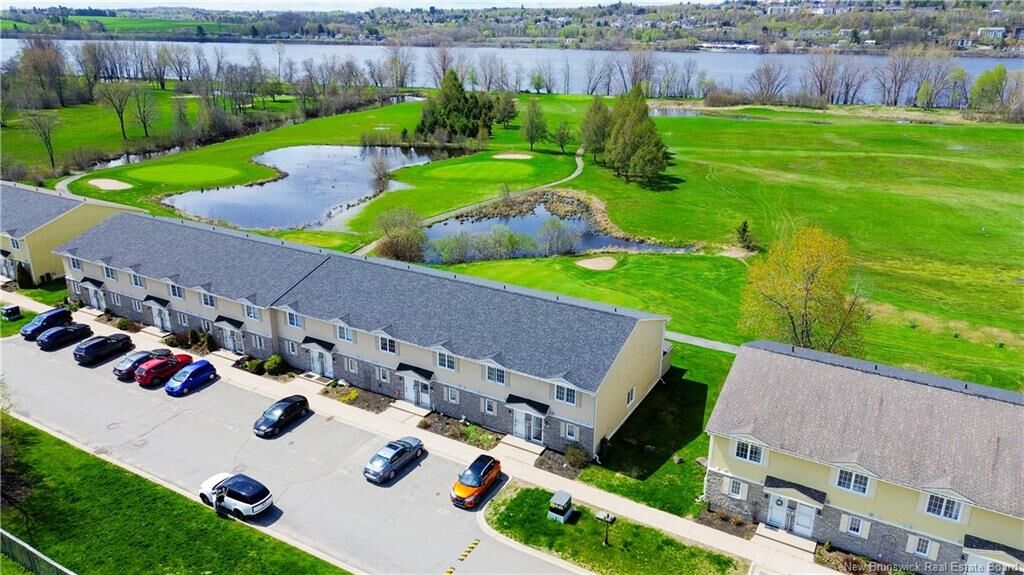
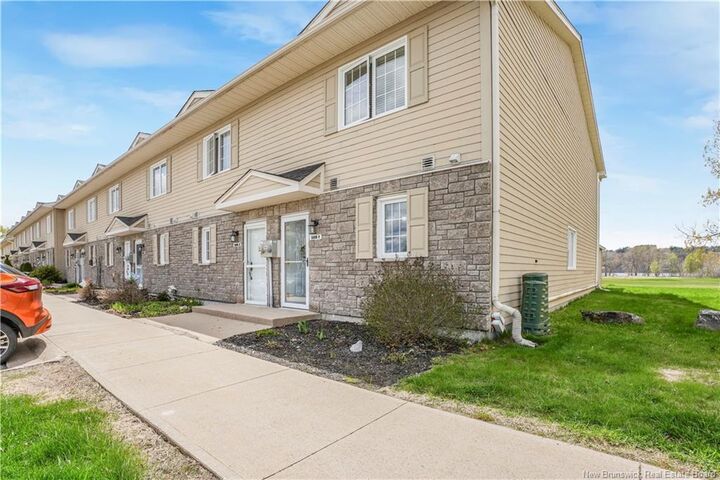
Inside, you’ll immediately notice the extensive upgrades completed throughout the past few years, creating a stylish, move-in-ready space from top to bottom. Beautiful tile flooring welcomes you in and leads to the thoughtfully designed kitchen, complete with gorgeous backsplash, abundant counter space, and a layout that functions as beautifully as it looks. The generous dining area, enhanced by the additional end-unit window, flows seamlessly into the bright and inviting living room.
A beautifully updated half bath completes the main level. Upstairs, the oversized primary bedroom is filled with natural light and features a walk-through closet leading to the stunningly renovated main bathroom. The second bedroom offers excellent space and storage, while the upper level also includes convenient laundry and an additional storage closet. Outside, a private shed provides even more storage options.
Enjoy being part of a vibrant, exceptionally well-maintained condo community!
(A one-time Reserve Fund contribution of $500 is payable upon closing from the purchaser)