
Listing Courtesy of: NEW BRUNSWICK REAL ESTATE BOARD / Keller Williams Capital Realty
6 Harvest Court Fredericton, NB E3A 1P9
Active (100 Days)
$470,843 (USD)
Description
MLS®:
NB133677
NB133677
Taxes
$5,559(2025)
$5,559(2025)
Lot Size
7,610 SQFT
7,610 SQFT
Type
Single-Family Home
Single-Family Home
Year Built
2019
2019
County
Fredericton
Fredericton
Listed By
Jeff Robinson, Keller Williams Capital Realty
Source
NEW BRUNSWICK REAL ESTATE BOARD
Last checked May 29 2026 at 8:53 PM ADT
NEW BRUNSWICK REAL ESTATE BOARD
Last checked May 29 2026 at 8:53 PM ADT
Bathroom Details
Interior Features
- Air Exchanger
- Ensuite
- Jet Bath
- Laundry – Main Floor
Property Features
- Landscaped
- Fireplace: 0
Heating and Cooling
- Baseboard
- Electric
- Air - Ductless
Flooring
- Tile
- Wood
- Vinyl
Exterior Features
- Vinyl
- Cultured Stone
- Roof: Asphalt Shingle
School Information
- Elementary School: Cuffman Street Elementary
- Middle School: Devon Middle School (6-8)
- High School: Leo Hayes High School (9-12)
Garage
- Double
- Attached
- Electric Opener
Location
Estimated Monthly Mortgage Payment
*Based on Fixed Interest Rate withe a 30 year term, principal and interest only
Listing price
Down payment
%
Interest rate
%Mortgage calculator estimates are provided by EXIT Realty Advantage and are intended for information use only. Your payments may be higher or lower and all loans are subject to credit approval.
Disclaimer: Copyright 2026 The New Brunswick Real Estate Board, All rights reserved. This information is deemed reliable, but not guaranteed. The information being provided is for consumers’ personal, non-commercial use and may not be used for any purpose other than to identify prospective properties consumers may be interested in purchasing. Data last updated 5/29/26 13:53

The Master suite is a dream – an oversized bedroom, flooded with light; a luxurious ensuite bath with double vanity and jetted tub, a perfect place to relax or get ready for a night out. And best of all, her walk-in closet with custom organization. It’s for her, because there is an entirely separate closet for him! 2 additional bathrooms and a full main bath round out the main floor. And enjoy the convenience of main floor laundry! Downstairs, the bright basement boasts 9-foot ceilings and egress windows throughout. You’ll find a massive recreation room, a fourth bedroom, third full bath, two dedicated storage rooms, and a versatile bonus room perfect for a home office or gym.
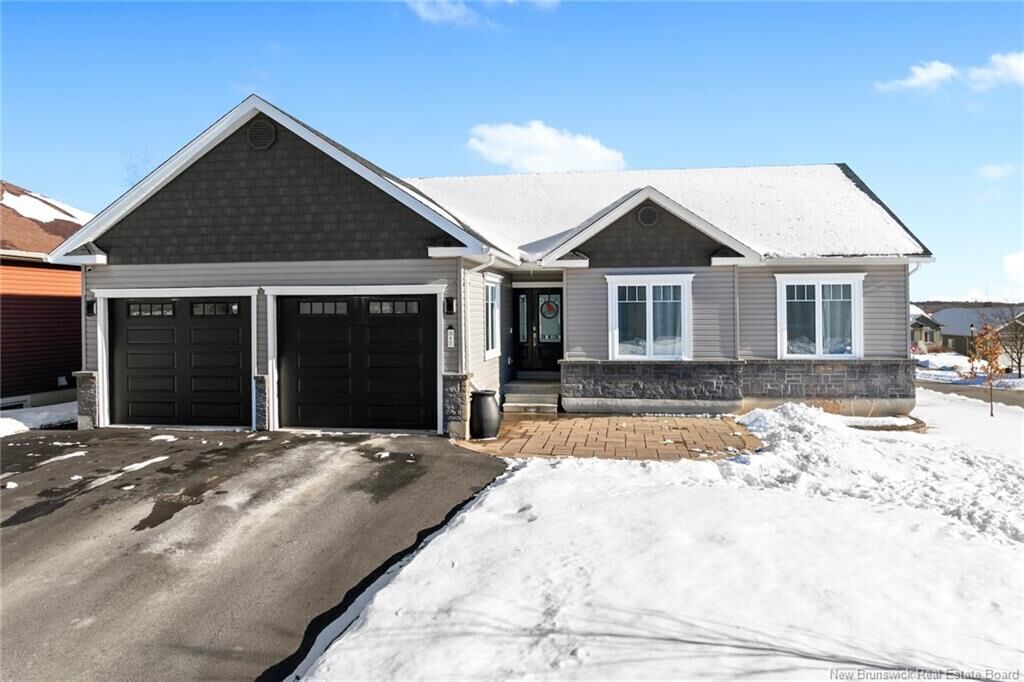
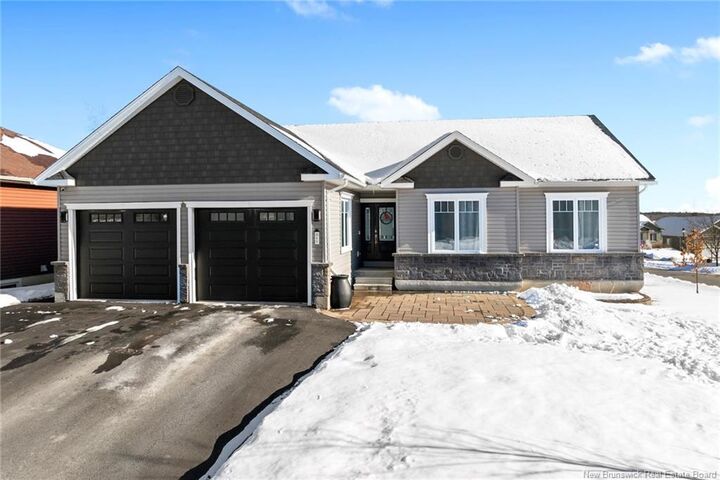
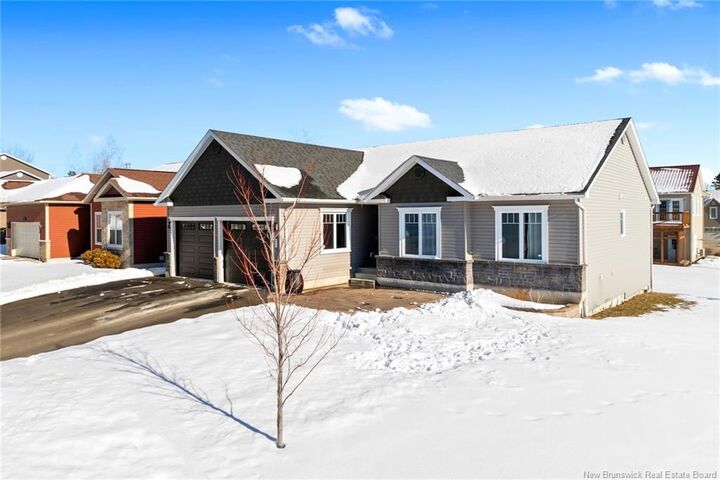
Practical upgrades include a paved driveway, ICF foundation, and a main-floor heat pump for year-round comfort and efficiency. Best of all, the location truly can’t be beat—within walking distance to schools and the YMCA, and centrally located near all of life’s daily necessities.
Listed well below recent comparable sales, this is a rare opportunity in a highly convenient neighborhood.